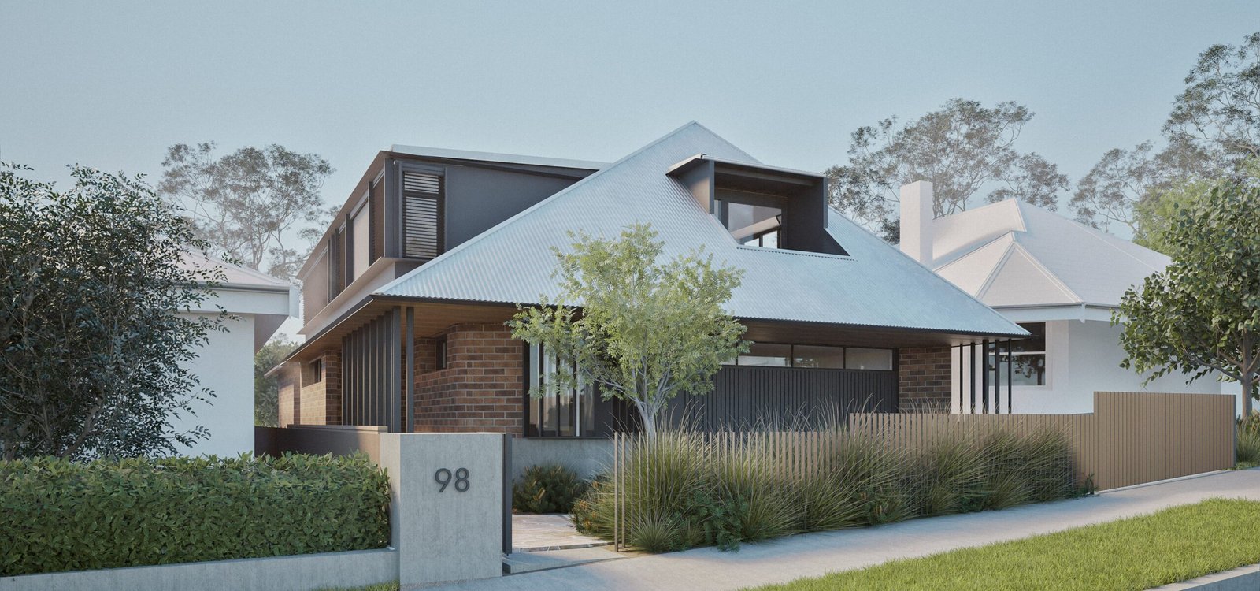
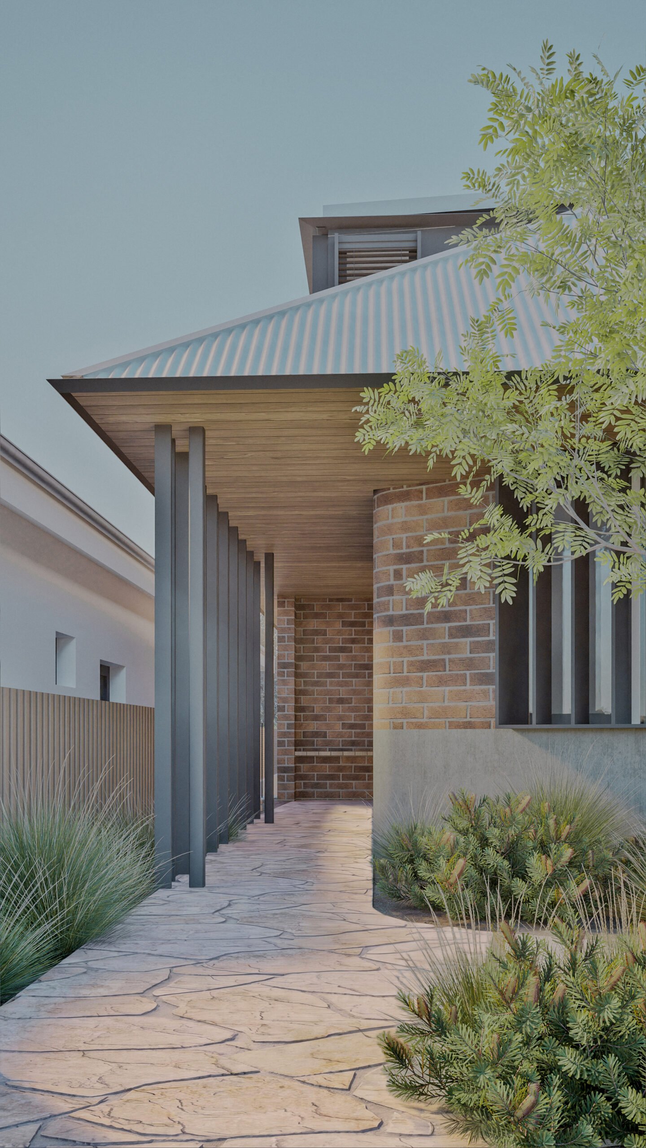
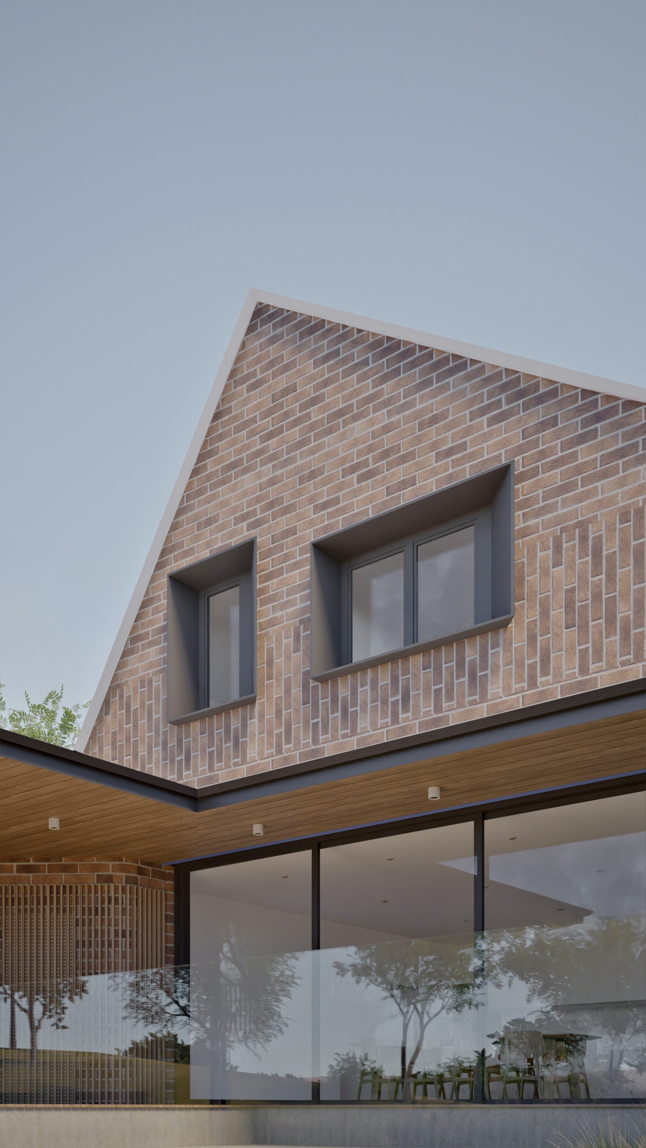
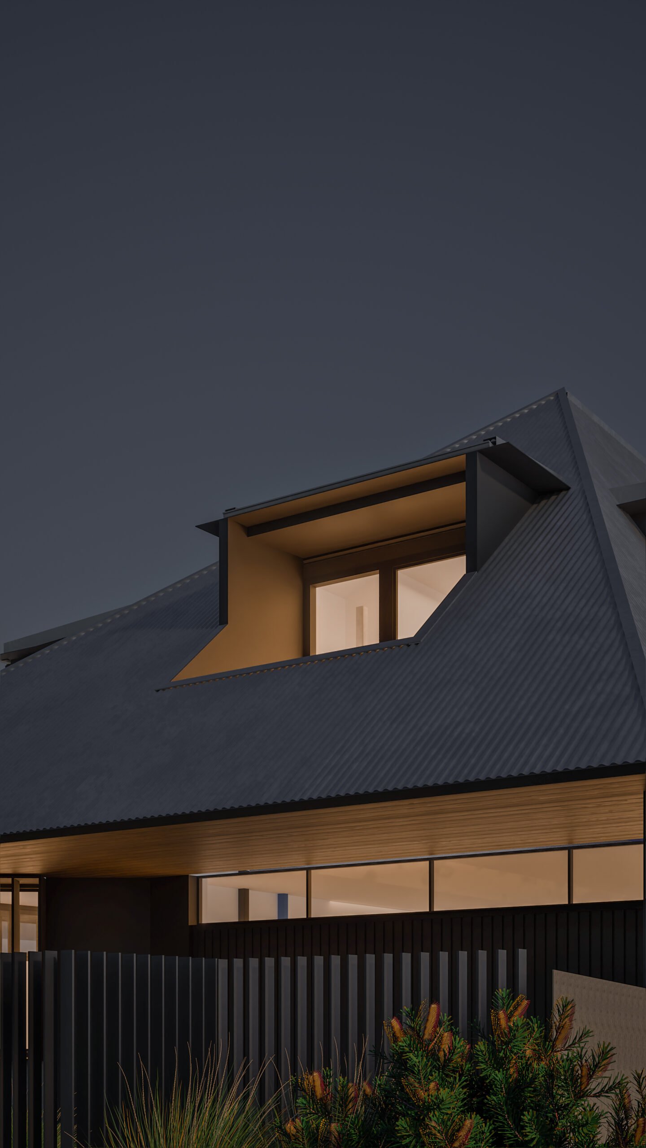
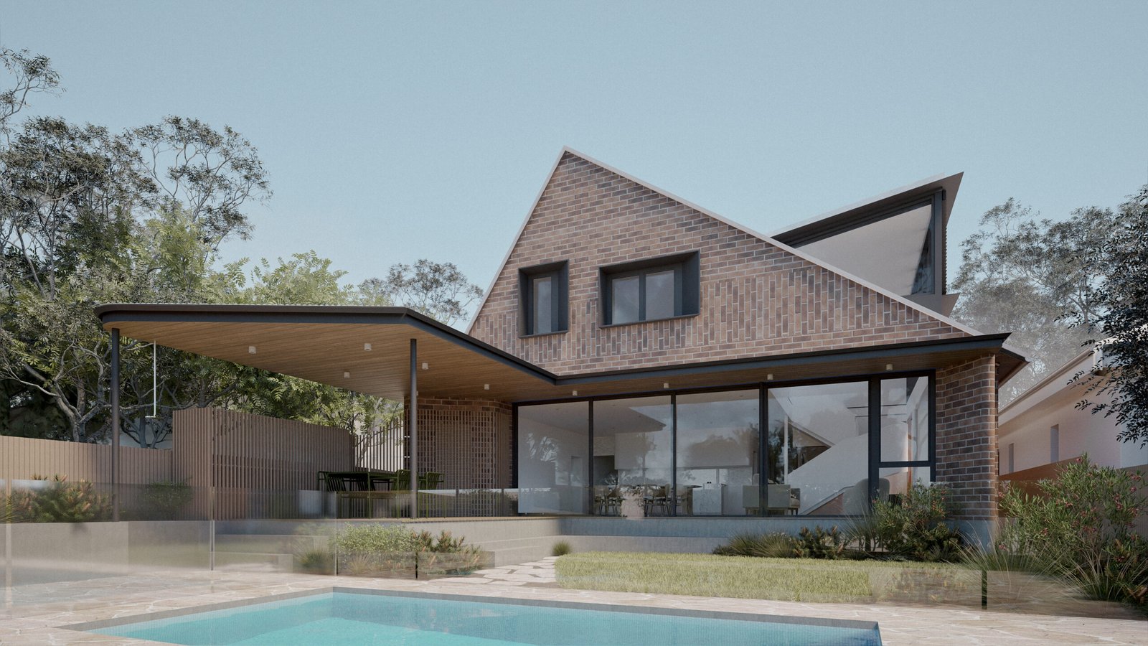
Chan passive house was a response to the client’s brief to provide a contemporary home for a family of 4, using Passivhaus principles of airtight construction, super-insulated building envelopes, heat recovery ventilation, high performance window glazing and thermal bridge reduction. The project was put on hold due to the sharp rise in construction costs during the Covid period.