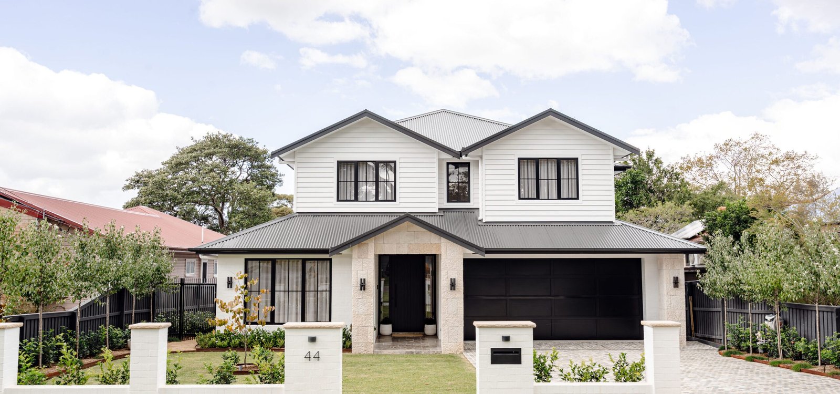
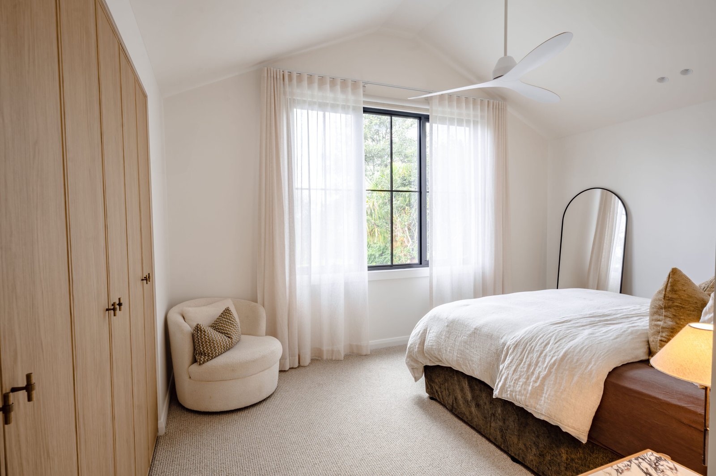
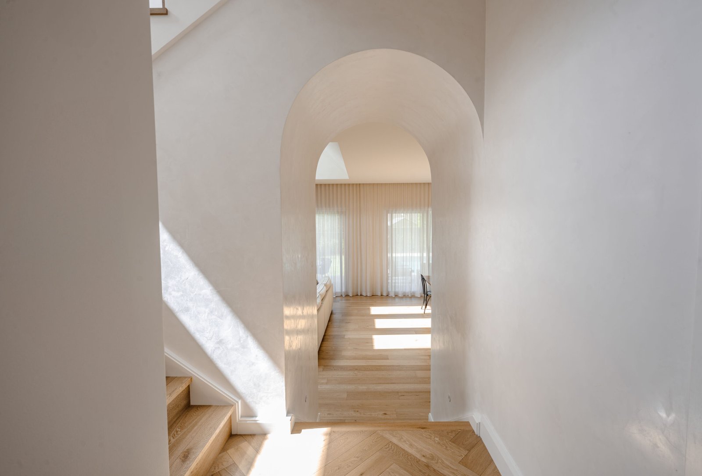
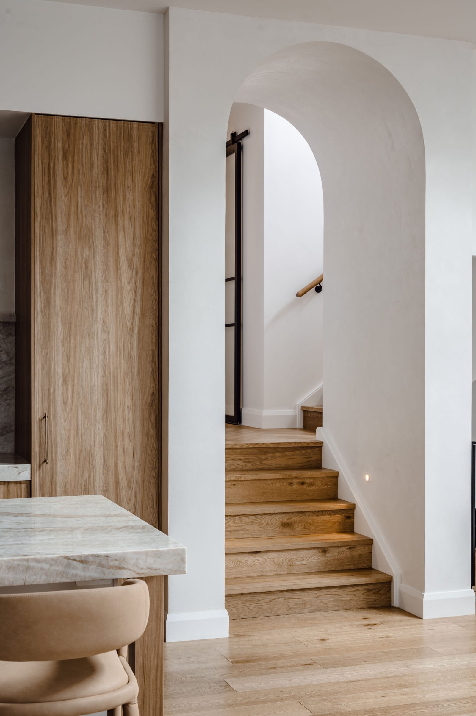
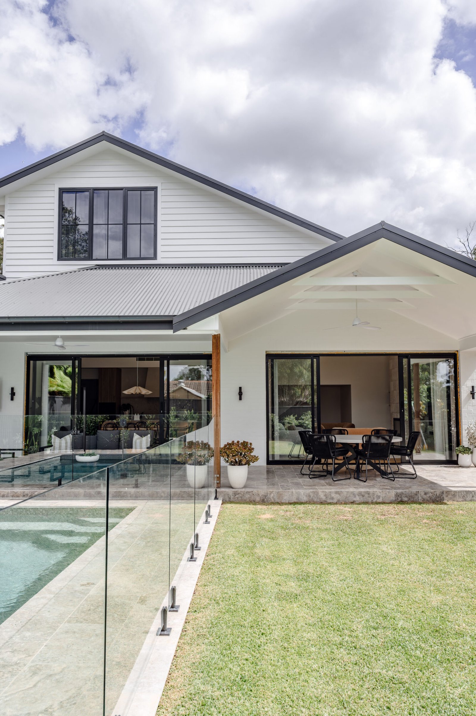
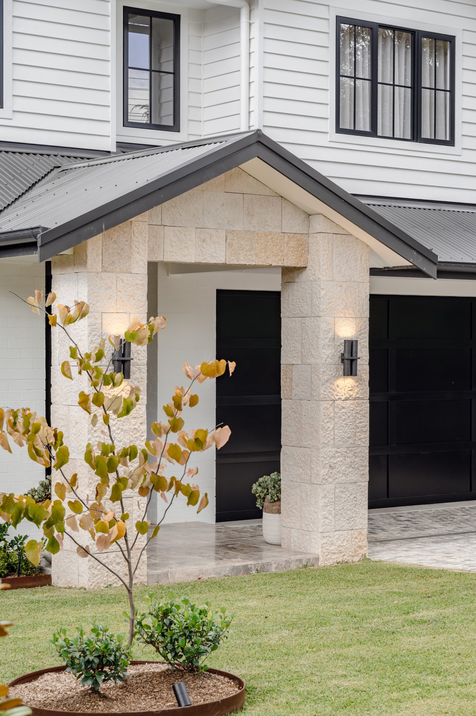
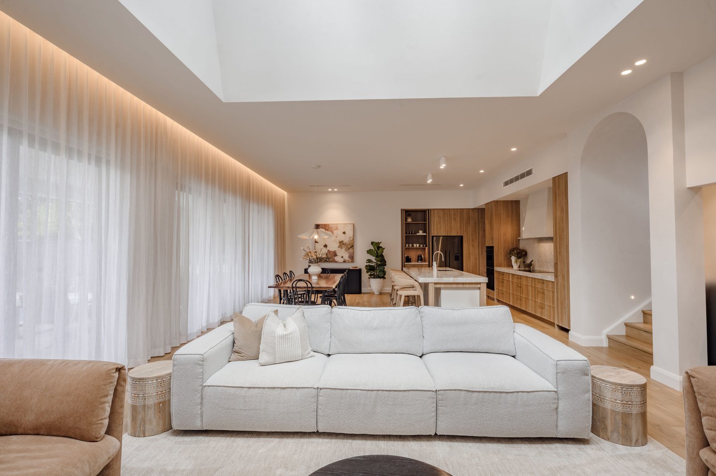
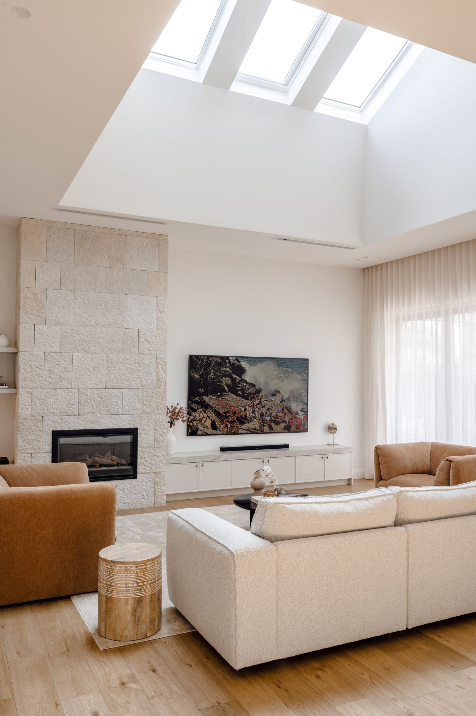
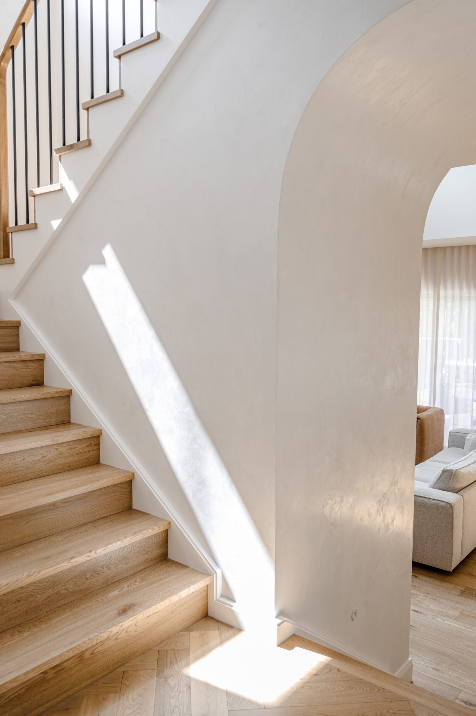
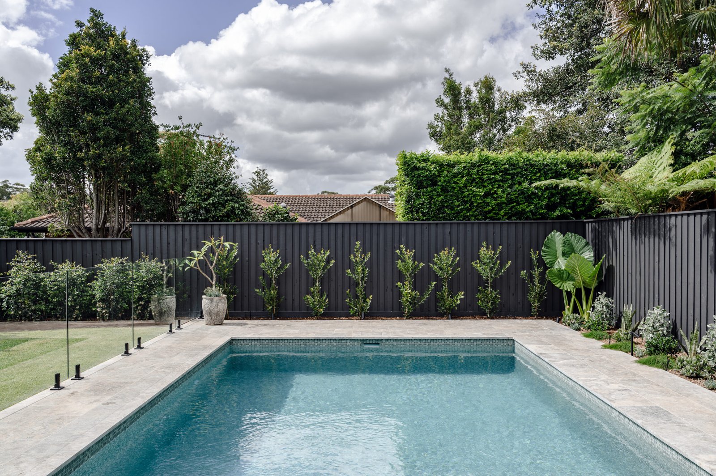
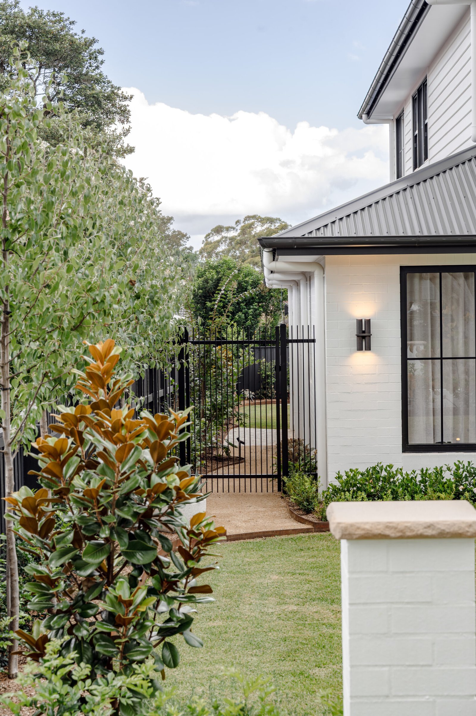
Designed for a growing family of five, this knockdown rebuild delivers a spacious home centred around open-plan living and generous spaces for family life.
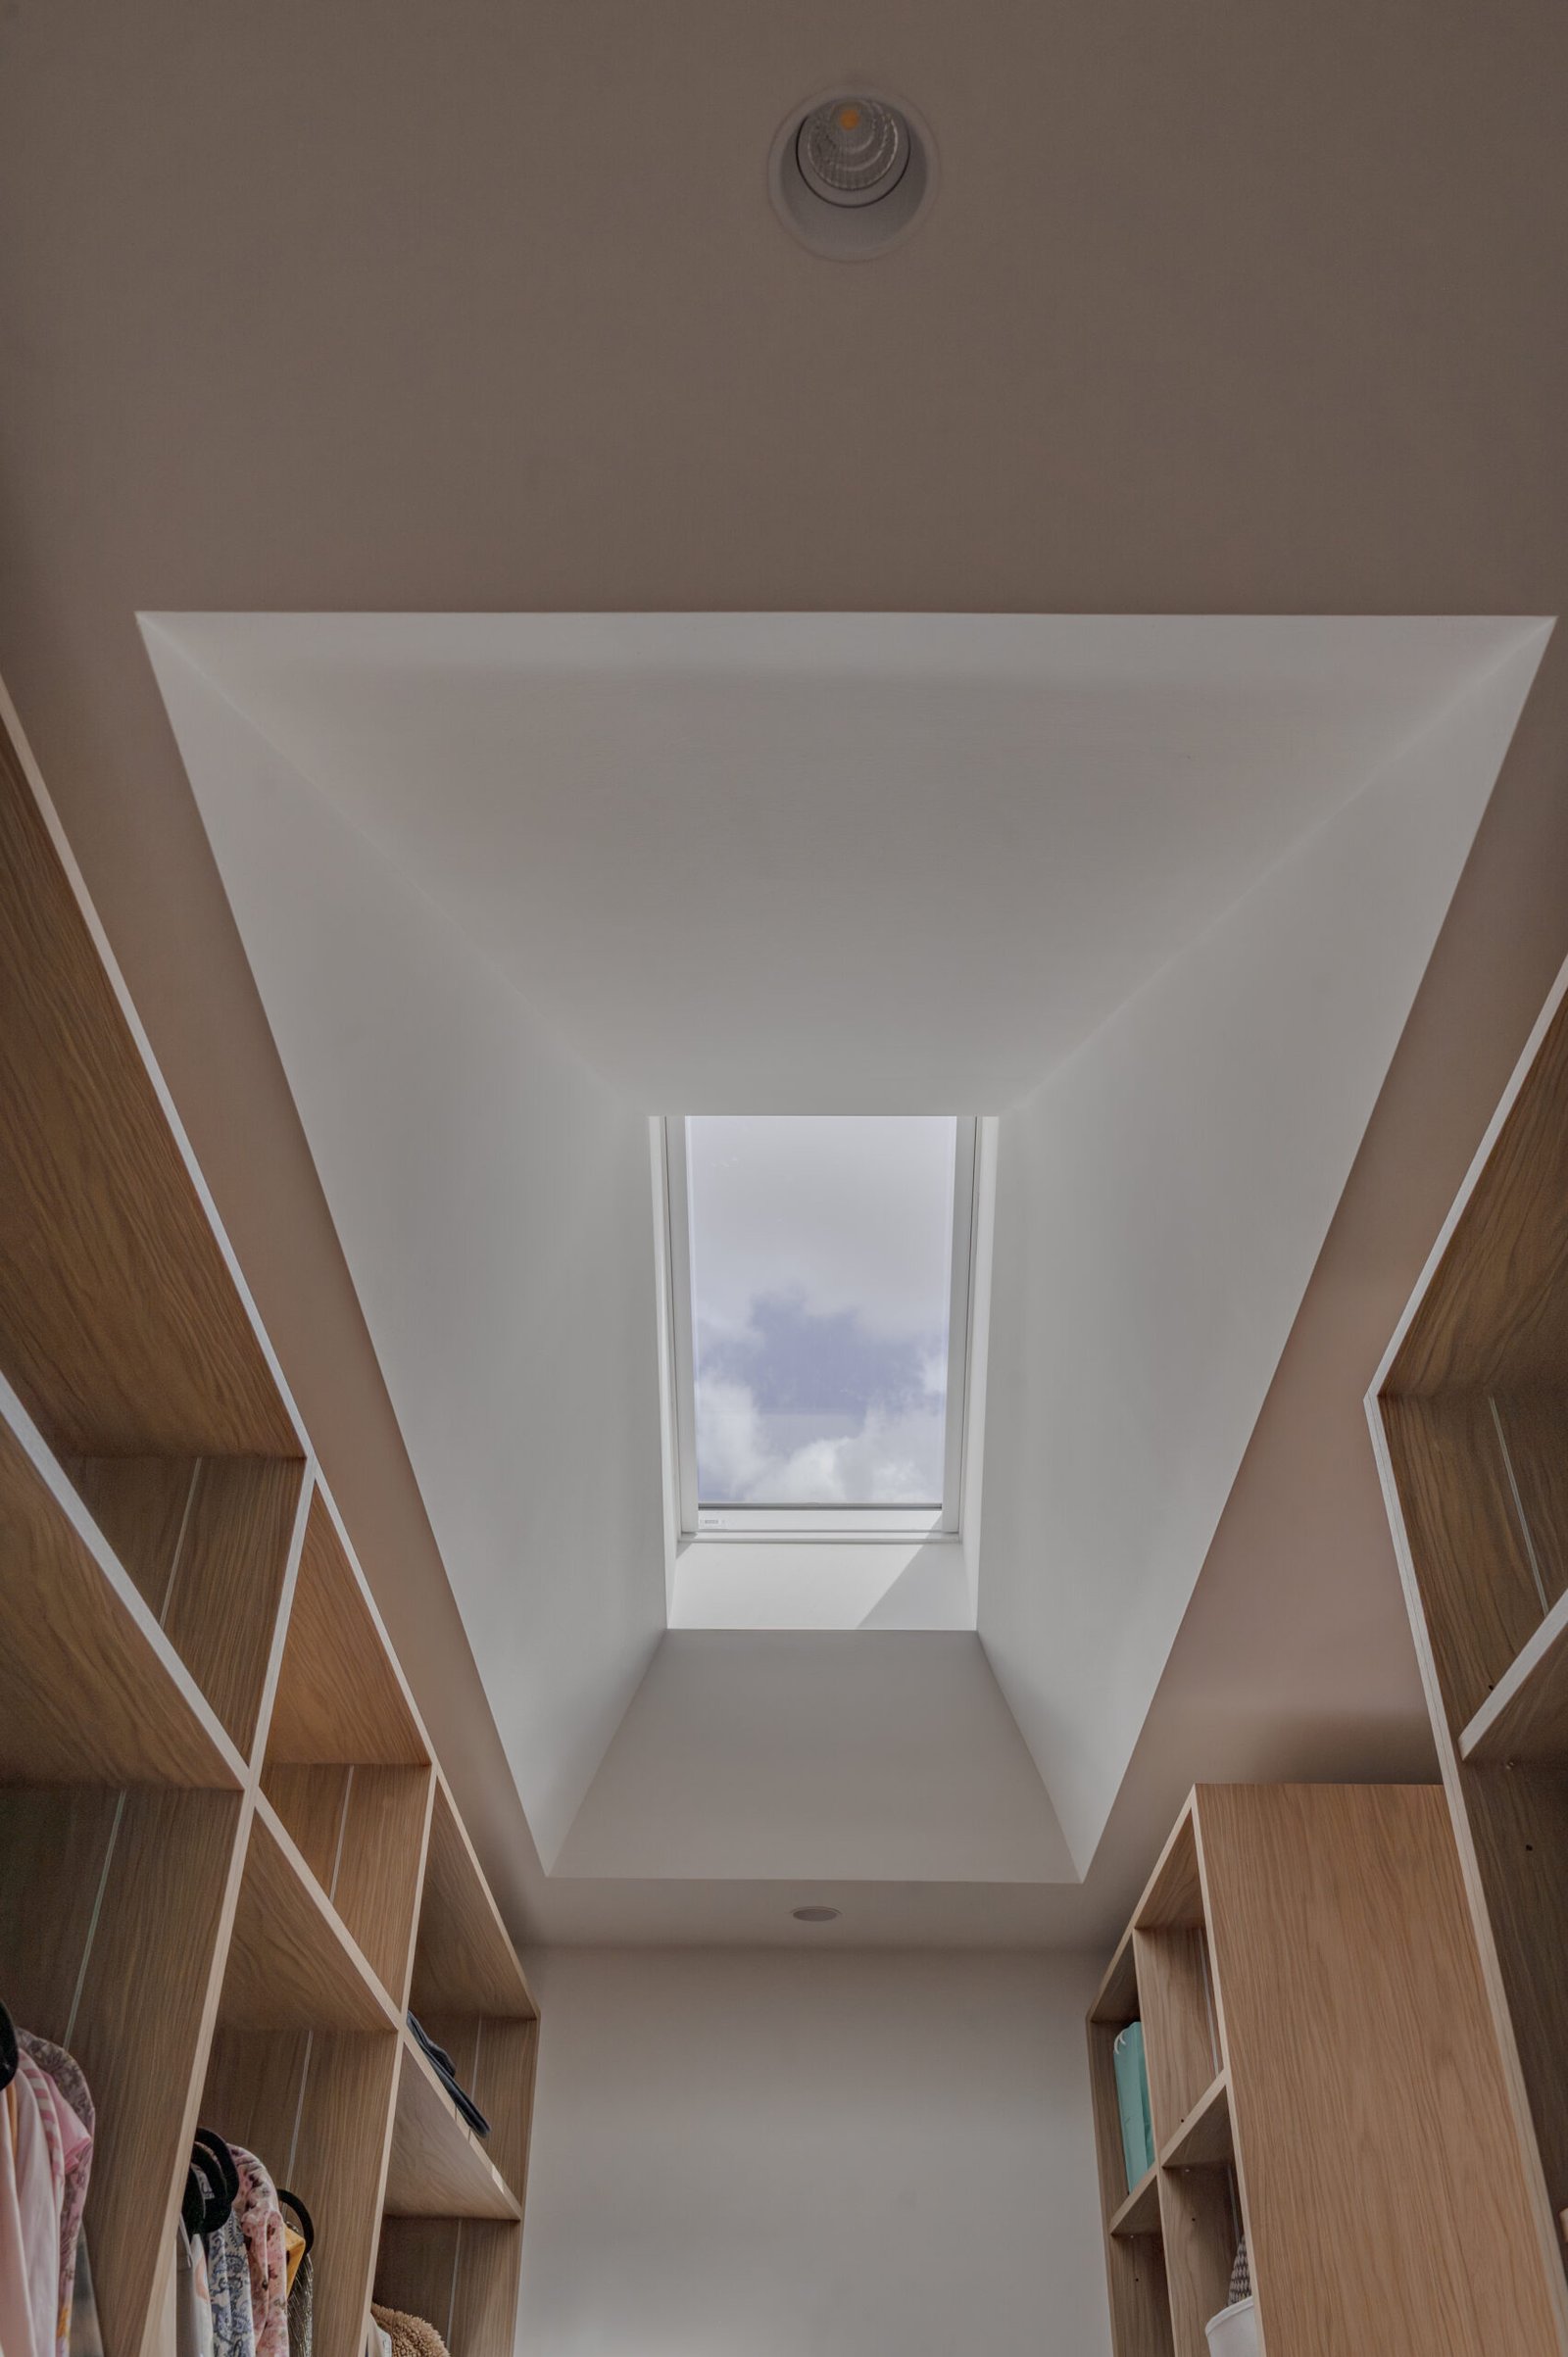
Responding to a south-east facing orientation and a northern drainage easement, strategically placed skylights maximise natural light throughout. Client-driven preferences for gable and hip roofs, white weatherboard cladding and conventional construction informed a considered design that balances functionality, architectural character and budget efficiency.